


Thome Homes
- Buy
- Sell
https://www.ruhlmortgage.com/BlakeEller.html
Open Houses
Sat, Jul 25th 12:00pm - 2:00pm
Description
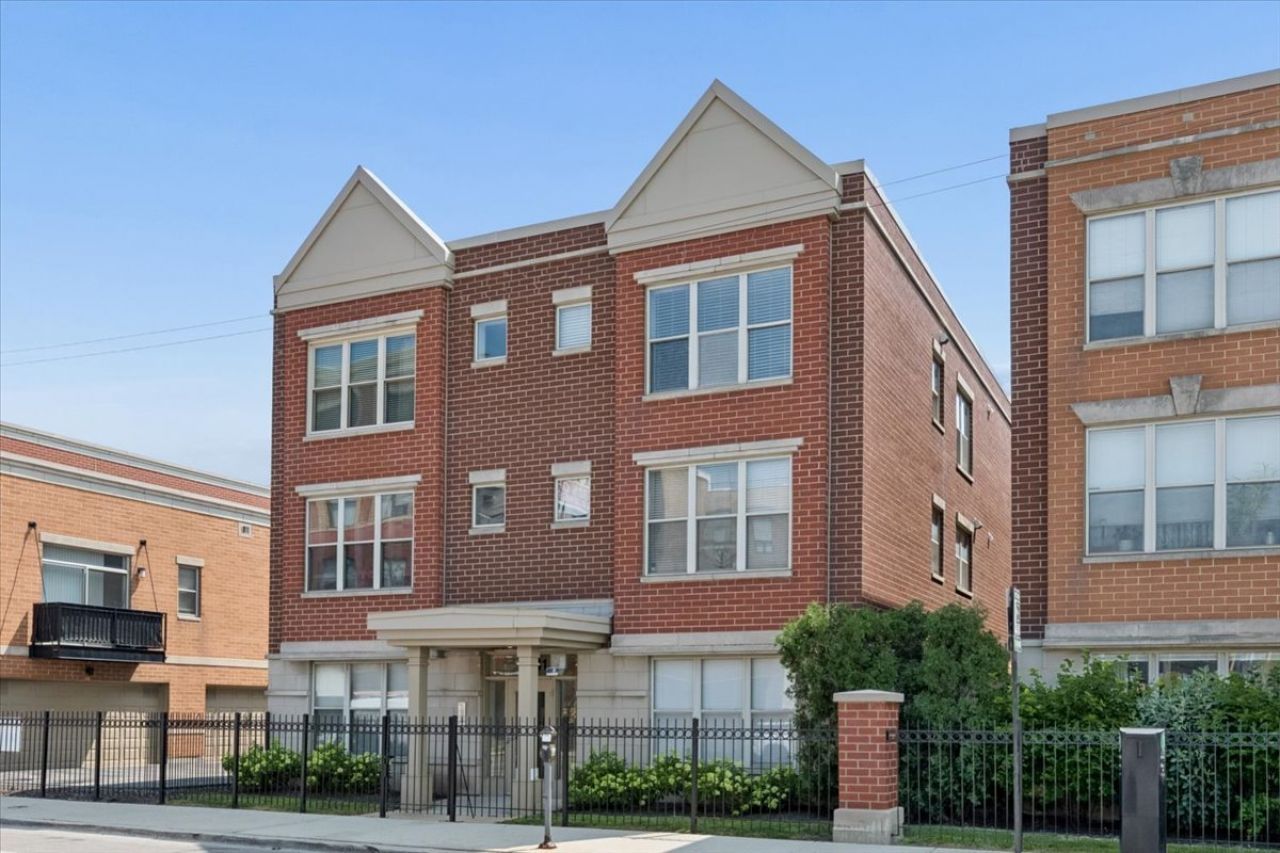
Beautiful top-floor 2-bedroom, 1-bath condo in the heart of the Clybourn Corridor--next to Lincoln Park & Historic Old Town! This bright and spacious home features new white oak flooring throughout and an open living and dining area with oversized windows, abundant natural light and a cozy gas fireplace. The kitchen offers quartz countertops, farmhouse sink, new Grohe fixture & stainless steel appliances. The newly remodeled bathroom has beautiful porcelain tiled floors, double-bowl sinks with Grohe fixtures and a quartz countertop. Step into the impressive walk-in shower is lined with Carrera marble & enclosed by a frameless glass door. The spacious primary bedroom easily accommodates a king-size bed, has an enormous professionally organized walk-in closet and opens to a private balcony. The second bedroom is ideal for guests, a home office or both. Additional conveniences include in-unit laundry and one assigned outdoor parking space. Fantastic location near the Apple Store, Mariano's, Whole Foods, shopping, dining and North/Clybourn Red Line.
Property Highlights
Property Type: Residential - Condominium
Built in 2001
School District: District 299
Brick Exterior
General Information
Bedrooms: 2
Bathrooms: 1
County: Cook
Subdivision: North Town Village
Listed By:
@properties Christie's International Real Estate
773-862-0200
MRED MLS
MLS ID: 12706629
Room Information
Bedroom 2: 11X9
Dining Room: COMBO
Kitchen: 9X8
Laundry: 3X3
Living Room: 12X18
Primary Bedroom: 17X14

Shown By
Get in Touch
Shown By
Contact an agent to learn more about
1341 N Halsted Street, Unit 3N, Chicago, IL 60642.
Mortgage Calculator

Call or Click to get Pre-Approved!
563-441-1862
toll free 866-441-1862
Customize Your Rate
| Loan Type | 30 Year Fixed | FHA 30 Year Fixed | 15 Year Fixed |
| Purchase Price | $395,000 | $395,000 | $395,000 |
| Down Payment | $79,000 | $13,825 | $98,750 |
| Monthly Mortgage Amount | $1,971 | $2,388 | $2,460 |
| Taxes | $550 | $550 | $550 |
| Insurance | $100 | $100 | $100 |
| HOA/Dues/Fees | $0 | $0 | $0 |
| Monthly Mortage Insurance | $0 | $174 | $0 |
| Monthly Estimated Total | $2,636 | $3,227 | $3,125 |
Thome Homes
Caroline Thome & Michael Thome
Cell: (319) 363-5289
Licensed in IA
Cedar Rapids Office
5805 Council St. NE
Suite A
Cedar Rapids, IA 52402
(319) 373-7845
Suite A
Cedar Rapids, IA 52402
(319) 373-7845

Member Participants (and their affiliated licensees, if applicable) shall indicate on their websites that IDX information is provided exclusively for consumers’ personal non-commercial use, that it may not be used for any purpose other than to identify prospective properties consumers may be interested in purchasing, that the data is deemed reliable but is not guaranteed by MLS GRID, and that the use of the MLS GRID Data may be subject to an end user license agreement prescribed by the Member Participant’s applicable MLS if any and as amended from time to time. MLS GRID may, at its discretion, require use of other disclaimers as necessary to protect Member Participant, and/or their MLS from liability.
Based on information submitted to the MLS GRID. All data is obtained from various sources and may not have been verified by broker or MLS GRID. Supplied Open House Information is subject to change without notice. All information should be independently reviewed and verified for accuracy. Properties may or may not be listed by the office/agent presenting the information.
Privacy Policy / DMCA Notice / ADA Accessibility


This site is hosted, designed and copyright
© 1994 - 2026 by
Delta Media Group, Inc. -- Patent Pending --
Agent License Information: Licensed in IA