


Thome Homes
- Buy
- Sell
https://www.ruhlmortgage.com/BlakeEller.html
Description
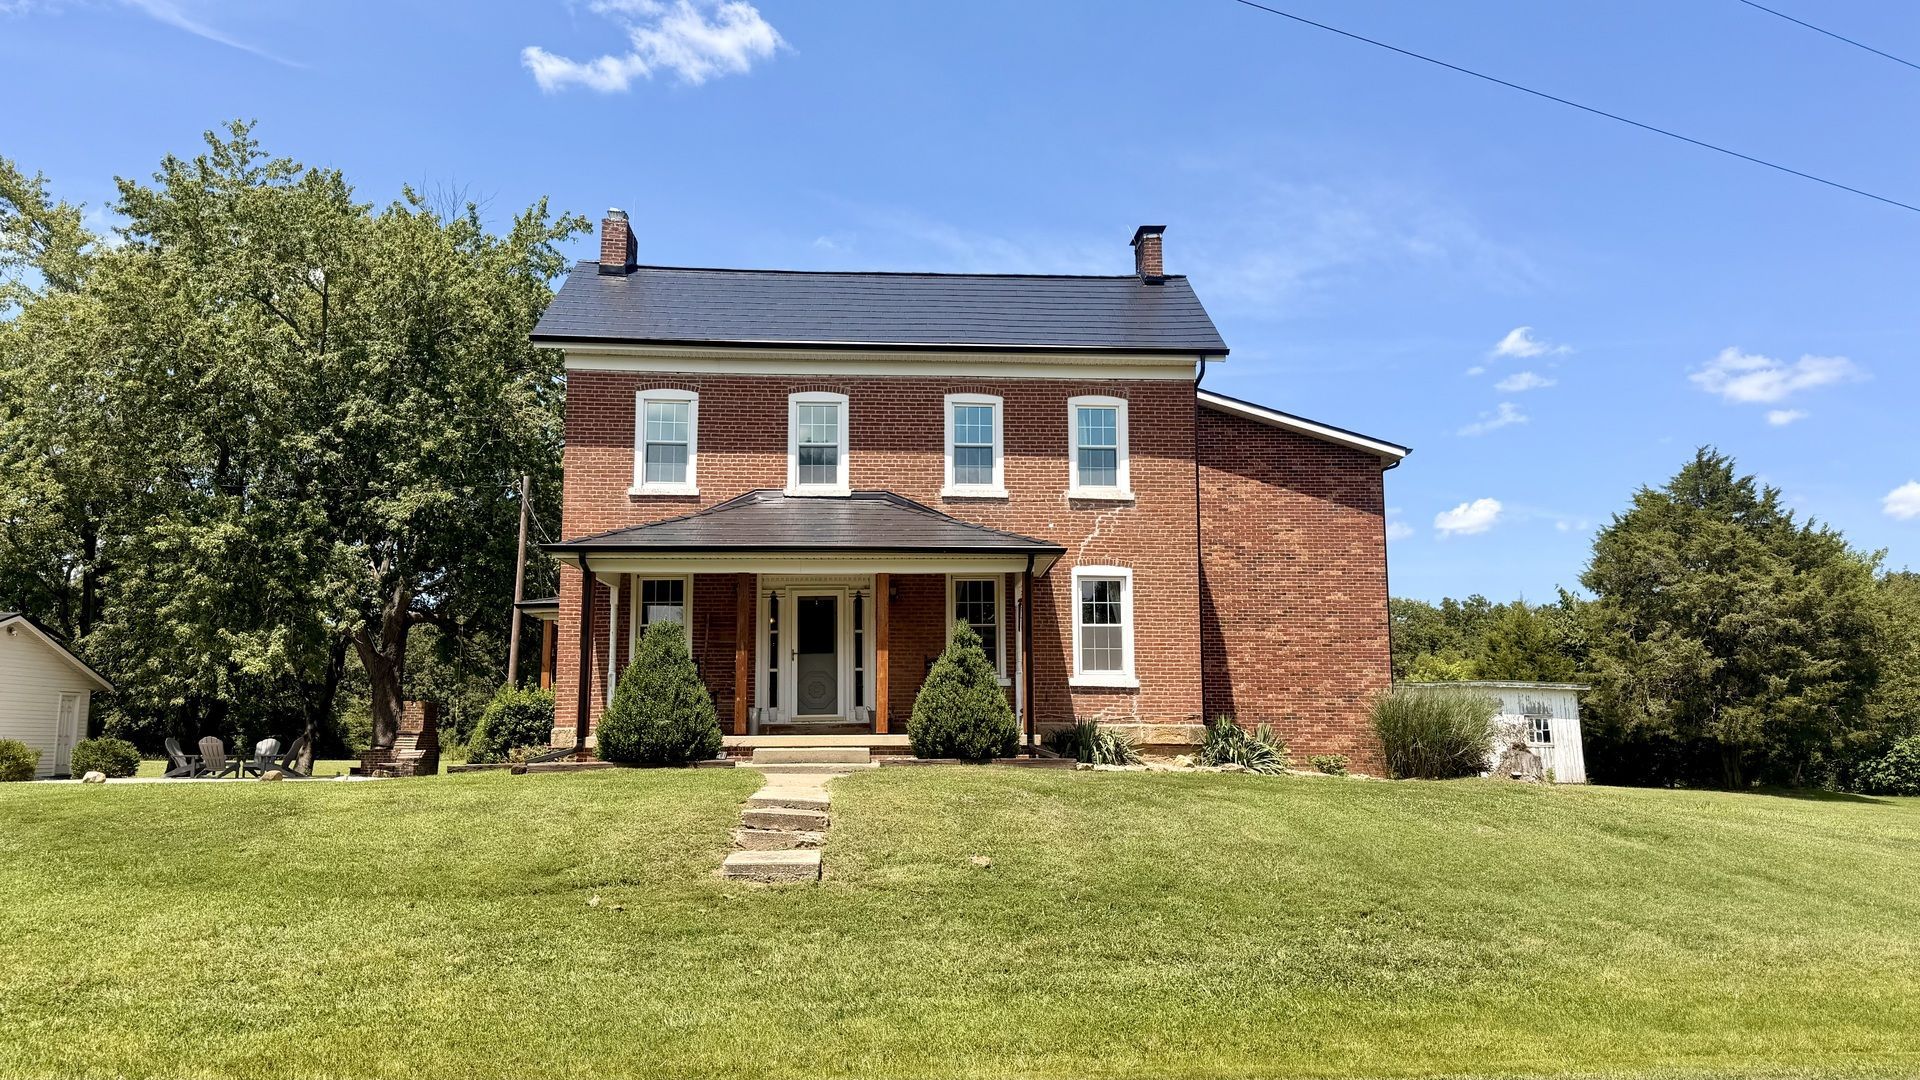
THIS IS IT-THE PROPERTY YOU HAVE BEEN WAITING FOR! Situated on 17.25 acres in one of the most serene and peaceful settings you'll ever experience, this exceptional property offers the perfect combination of privacy, natural beauty, space, and versatility. The acreage is partially wooded with trails already cut, blackberry bushes, apple trees, abundant wildlife, a pond, multiple barns, and a beautiful home-all creating your own private country retreat. This spacious home offers 3 bedrooms, 3 bathrooms, along with plenty of room for everyday living and entertaining. Inside you will find a living room with fireplace, office, kitchen, separate dining room, and a large family room featuring a beautiful brick fireplace. Another flex room that could be utilized as a playroom (has a drain previous owners had it as a hot tub room) or craft room. Primary bedroom has two huge walk in closets. The other two bedrooms are a great size with plenty of closet space as well. The partial basement (under the addition of the home that was built in 1970) has a large rec room/family room with fireplace and a laundry room with complete with washer/dryer and a refrigerator/stove. Outside is where this property truly sets itself apart. A paved asphalt driveway leads to a detached 3 car garage, a 30 x 40 pole building with concrete and electric. A horse barn with stalls and tack room, a 72x36 pole with a lean to for farm equipment, recreational vehicles, boats, or all your toys. Whether you dream of having horses, a hobby farm, hunting, riding trails, or simply a quiet place surrounded by nature, this property offers possibilities and views that are unmatched. Geothermal heating and cooling, new shingled metal roof, whole house attic fan, underground dog fence and so much more.
Property Highlights
Property Type: Residential - Single Family
Total Living Area SF: 3,275
Lot Size: 17.25 acres
Garage Size: 3
Built in 1900
Elementary School: Raccoon Grade School
High School: Centralia High School
Middle School: Raccoon Grade School
Brick Exterior
Three Fireplaces
General Information
Bedrooms: 3
Bathrooms: 3
Sqft: 3,275
County: Marion
High School: Centralia High School
Listed By:
Rod Snow, INC.
618-532-7366
MRED MLS
MLS ID: 12712307
Room Information
Recreation Room: 17X18
Bedroom 2: 12X14
Bedroom 3: 11X10
Dining Room: 13X12
Family Room: 23X15
Kitchen: 15X12
Laundry: 8X18
Living Room: 14X13
Primary Bedroom: 14X13

Shown By
Get in Touch
Shown By
Contact an agent to learn more about
2301 Bundyville Road , Walnut Hill, IL 62893.
Mortgage Calculator

Call or Click to get Pre-Approved!
563-441-1862
toll free 866-441-1862
Customize Your Rate
| Loan Type | 30 Year Fixed | FHA 30 Year Fixed | 15 Year Fixed |
| Purchase Price | $397,000 | $397,000 | $397,000 |
| Down Payment | $79,400 | $13,895 | $99,250 |
| Monthly Mortgage Amount | $1,981 | $2,400 | $2,473 |
| Taxes | $552 | $552 | $552 |
| Insurance | $100 | $100 | $100 |
| HOA/Dues/Fees | $0 | $0 | $0 |
| Monthly Mortage Insurance | $0 | $175 | $0 |
| Monthly Estimated Total | $2,649 | $3,243 | $3,141 |
Thome Homes
Caroline Thome & Michael Thome
Cell: (319) 363-5289
Licensed in IA
Cedar Rapids Office
5805 Council St. NE
Suite A
Cedar Rapids, IA 52402
(319) 373-7845
Suite A
Cedar Rapids, IA 52402
(319) 373-7845

Member Participants (and their affiliated licensees, if applicable) shall indicate on their websites that IDX information is provided exclusively for consumers’ personal non-commercial use, that it may not be used for any purpose other than to identify prospective properties consumers may be interested in purchasing, that the data is deemed reliable but is not guaranteed by MLS GRID, and that the use of the MLS GRID Data may be subject to an end user license agreement prescribed by the Member Participant’s applicable MLS if any and as amended from time to time. MLS GRID may, at its discretion, require use of other disclaimers as necessary to protect Member Participant, and/or their MLS from liability.
Based on information submitted to the MLS GRID. All data is obtained from various sources and may not have been verified by broker or MLS GRID. Supplied Open House Information is subject to change without notice. All information should be independently reviewed and verified for accuracy. Properties may or may not be listed by the office/agent presenting the information.
Privacy Policy / DMCA Notice / ADA Accessibility


This site is hosted, designed and copyright
© 1994 - 2026 by
Delta Media Group, Inc. -- Patent Pending --
Agent License Information: Licensed in IA