


Thome Homes
- Buy
- Sell
https://www.ruhlmortgage.com/BlakeEller.html
Open Houses
Sat, Jul 25th 10:00am - 12:00pm
Description
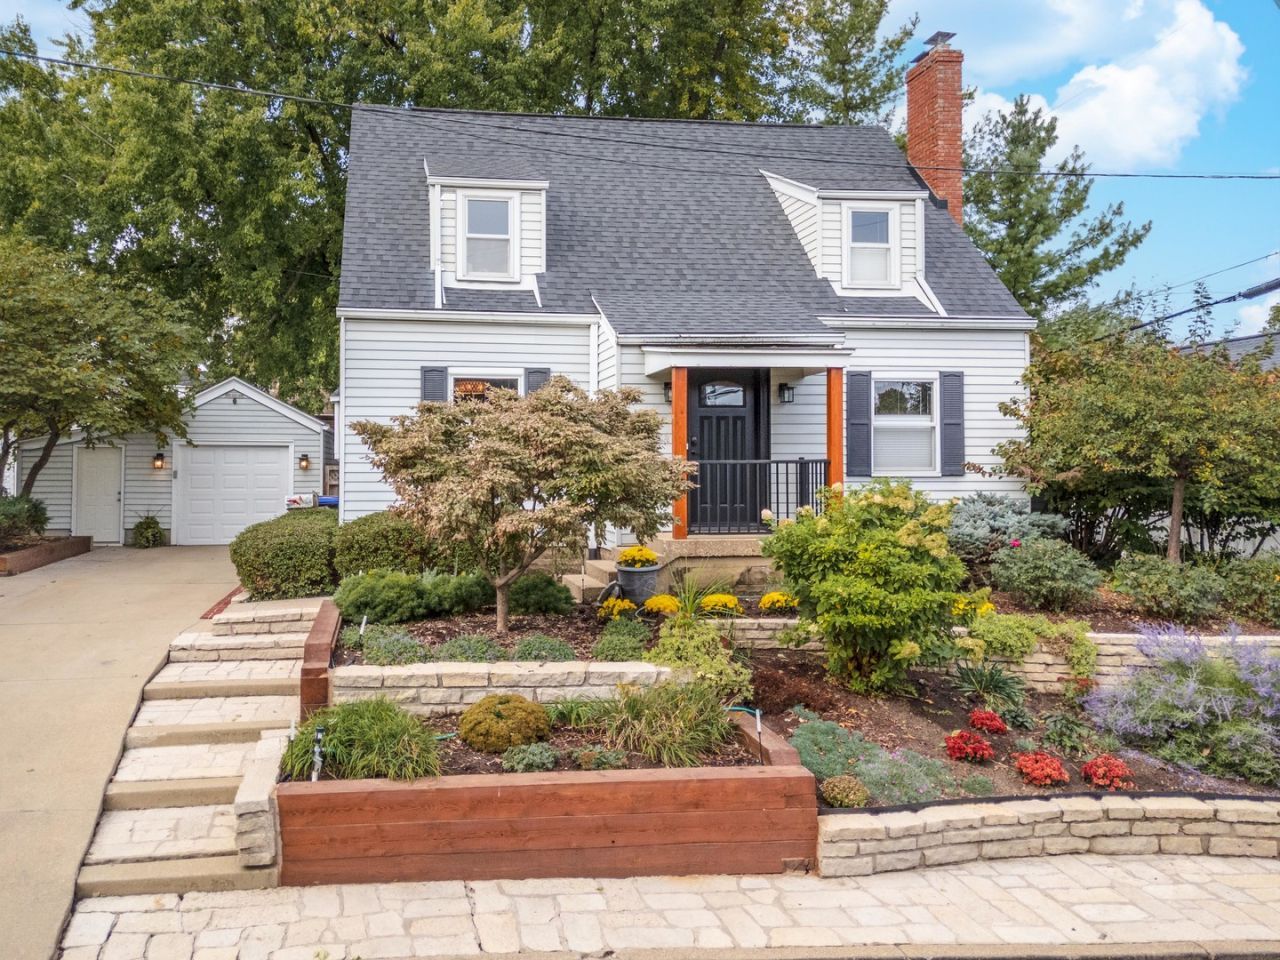
One of a kind, Cape Cod home just inside Bloomington Country Club. Well-maintained original hardwood floors in living & dining rooms. Woodburning fireplace in living room. Gas fireplace is in finished basement area. Gorgeous remodeled bathroom w/ quartz counter-tops, huge tiled walk-in shower & updated light fixtures. Primary bedroom is very large w/ a seating area, huge walk-in closet & 2 other closets. Main level bedroom w/ an adjoining office area. The backyard is a retreat! A natural gas line is under deck and can be hooked up for a grill. The owner has done tons of improvements over the years: June 2015 - $1,880: Installation of gutter guards - Four Season Gutter Protection. June 2016 - $7,478: Hermes H&A - Install new Trane Furnace and AC Compressor. June 2018 - $6,240: Sutterscape - demolition and replacement of front yard landscaping. July 2018 - $10,000: Casey Roofing - Installation of new roof including replacement of OSB Sheeting. Feb 2019 - $48,391: Scheiber Construction - Remodel Kitchen and two (2) bathrooms. July 2021 - $30,042.20: Demolition of existing enclosed cedar gazebo, Installation of new decking including, Fortification for future Hot Tub, Installation of Pergola Timbers, Run Natural gas line to west side of deck for grilling, Installation of black rail. Aug 2023 - $2,880: Landscape improvements - Rough Sawn Cedar Timers installed in front yard. June 2025 - $3,500: Illinois brick - purchase and installation of back yard retaining wall. Aug 2025 - $7,250: Renewal by Anderson - replacement of front and rear doors with customer doors. This house is in an amazing location and ready to move right in!
Property Highlights
Property Type: Residential - Single Family
Total Living Area SF: 2,397
Garage Size: 1
Built in 1948
Elementary School: Washington Elementary
High School: Bloomington High School
Middle School: Bloomington Jr High School
Two Fireplaces
General Information
Bedrooms: 3
Bathrooms: 2
Sqft: 2,397
County: McLean
High School: Bloomington High School
Subdivision: Bloomington C.C.
Listed By:
RE/MAX Choice
309-664-8500
MRED MLS
MLS ID: 12705778
Room Information
Office: 7X13
Bedroom 2: 10X16
Bedroom 3: 10X13
Dining Room: 11X13
Family Room: 14X26
Kitchen: 9X13
Living Room: 13X19
Primary Bedroom: 13X25

Shown By
Get in Touch
Shown By
Contact an agent to learn more about
304 Perrin Avenue, Bloomington, IL 61701.
Mortgage Calculator

Call or Click to get Pre-Approved!
563-441-1862
toll free 866-441-1862
Customize Your Rate
| Loan Type | 30 Year Fixed | FHA 30 Year Fixed | 15 Year Fixed |
| Purchase Price | $384,900 | $384,900 | $384,900 |
| Down Payment | $76,980 | $13,472 | $96,225 |
| Monthly Mortgage Amount | $1,921 | $2,327 | $2,397 |
| Taxes | $536 | $536 | $536 |
| Insurance | $100 | $100 | $100 |
| HOA/Dues/Fees | $0 | $0 | $0 |
| Monthly Mortage Insurance | $0 | $169 | $0 |
| Monthly Estimated Total | $2,569 | $3,144 | $3,045 |
Thome Homes
Caroline Thome & Michael Thome
Cell: (319) 363-5289
Licensed in IA
Cedar Rapids Office
5805 Council St. NE
Suite A
Cedar Rapids, IA 52402
(319) 373-7845
Suite A
Cedar Rapids, IA 52402
(319) 373-7845

Member Participants (and their affiliated licensees, if applicable) shall indicate on their websites that IDX information is provided exclusively for consumers’ personal non-commercial use, that it may not be used for any purpose other than to identify prospective properties consumers may be interested in purchasing, that the data is deemed reliable but is not guaranteed by MLS GRID, and that the use of the MLS GRID Data may be subject to an end user license agreement prescribed by the Member Participant’s applicable MLS if any and as amended from time to time. MLS GRID may, at its discretion, require use of other disclaimers as necessary to protect Member Participant, and/or their MLS from liability.
Based on information submitted to the MLS GRID. All data is obtained from various sources and may not have been verified by broker or MLS GRID. Supplied Open House Information is subject to change without notice. All information should be independently reviewed and verified for accuracy. Properties may or may not be listed by the office/agent presenting the information.
Privacy Policy / DMCA Notice / ADA Accessibility


This site is hosted, designed and copyright
© 1994 - 2026 by
Delta Media Group, Inc. -- Patent Pending --
Agent License Information: Licensed in IA