


Thome Homes
- Buy
- Sell
https://www.ruhlmortgage.com/BlakeEller.html
Description
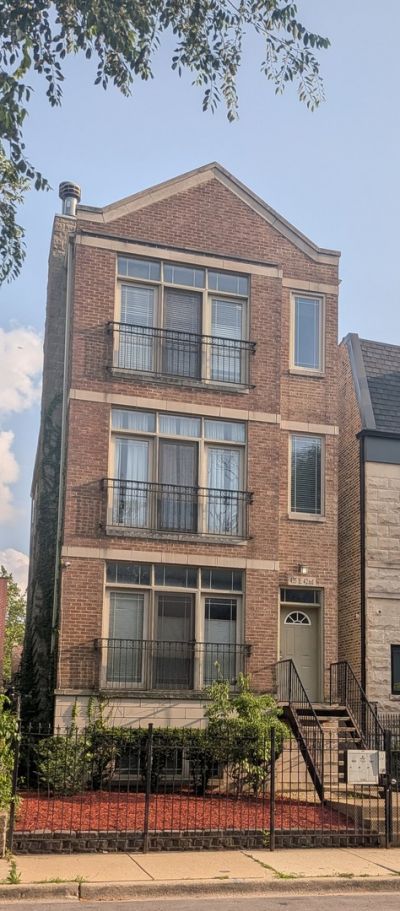
At nearly 3,000 square feet, this spacious duplex-down condo offers the comfort and feel of a single-family home in the heart of Bronzeville. The home reflects normal wear and presents a wonderful opportunity for the next owner to add their own style through a few cosmetic updates. This 4 bedroom, 3 bath open-concept condo welcomes you with hardwood floors throughout the main floor and a beautiful walnut inlay that highlights the fireplace. A spacious kitchen with stainless steel appliances, granite countertops, and a center island that flows seamlessly into the dining and living areas perfect for everyday living and entertaining. The oversized primary suite includes a private deck and a spa-like bath with a whirlpool tub, separate shower, and double vanity. A second bedroom and full bath, along with flexible space for a home office or sitting area, complete the main level.The lower level offers 10-foot ceilings, a large family room with a second fireplace, two additional bedrooms, a full bath, in-unit laundry, and extra space for a home gym, playroom, or media room. Private storage and one gated parking space are included in this low monthly assessments, self-managed building. Located on a quiet, tree-lined block surrounded by historic and newer homes, you're just steps from King Drive and the annual Bud Billiken Parade. Enjoy easy access to the CTA Green Line, Metra, major expressways, Mariano's, Jewel-Osco, Guaranteed Rate Field, McCormick Place, the lakefront, downtown Chicago, restaurants, coffee shops, and Bronzeville's vibrant arts and cultural scene. Front and back exterior security cameras are included with this unit, a new owner monitoring subscription will be required. Come see why this isn't just another condo-it's a home with room to live.
Property Highlights
Property Type: Residential - Condominium
Total Living Area SF: 3,000
Built in 2006
School District: District 299
Brick Exterior
General Information
Bedrooms: 4
Bathrooms: 3
Sqft: 3,000
County: Cook
Listed By:
Tambra Chadwell
312-380-9274
MRED MLS
MLS ID: 12552430
Room Information
Storage: 8X3
Pantry: 2X2
Deck: 7X9
Bedroom 2: 12X10
Bedroom 3: 12X10
Bedroom 4: 12X10
Dining Room: COMBO
Family Room: 15X19
Kitchen: 12X12
Laundry: 4X4
Living Room: 15X19
Primary Bedroom: 12X15

Shown By
Get in Touch
Shown By
Contact an agent to learn more about
435 E 42nd Street , Unit 1, Chicago, IL 60653.
Mortgage Calculator

Call or Click to get Pre-Approved!
563-441-1862
toll free 866-441-1862
Customize Your Rate
| Loan Type | 30 Year Fixed | FHA 30 Year Fixed | 15 Year Fixed |
| Purchase Price | $449,900 | $449,900 | $449,900 |
| Down Payment | $89,980 | $15,747 | $112,475 |
| Monthly Mortgage Amount | $2,245 | $2,720 | $2,802 |
| Taxes | $626 | $626 | $626 |
| Insurance | $100 | $100 | $100 |
| HOA/Dues/Fees | $0 | $0 | $0 |
| Monthly Mortage Insurance | $0 | $198 | $0 |
| Monthly Estimated Total | $3,002 | $3,675 | $3,559 |
Thome Homes
Caroline Thome & Michael Thome
Cell: (319) 363-5289
Licensed in IA
Cedar Rapids Office
5805 Council St. NE
Suite A
Cedar Rapids, IA 52402
(319) 373-7845
Suite A
Cedar Rapids, IA 52402
(319) 373-7845

Member Participants (and their affiliated licensees, if applicable) shall indicate on their websites that IDX information is provided exclusively for consumers’ personal non-commercial use, that it may not be used for any purpose other than to identify prospective properties consumers may be interested in purchasing, that the data is deemed reliable but is not guaranteed by MLS GRID, and that the use of the MLS GRID Data may be subject to an end user license agreement prescribed by the Member Participant’s applicable MLS if any and as amended from time to time. MLS GRID may, at its discretion, require use of other disclaimers as necessary to protect Member Participant, and/or their MLS from liability.
Based on information submitted to the MLS GRID. All data is obtained from various sources and may not have been verified by broker or MLS GRID. Supplied Open House Information is subject to change without notice. All information should be independently reviewed and verified for accuracy. Properties may or may not be listed by the office/agent presenting the information.
Privacy Policy / DMCA Notice / ADA Accessibility


This site is hosted, designed and copyright
© 1994 - 2026 by
Delta Media Group, Inc. -- Patent Pending --
Agent License Information: Licensed in IA