


Thome Homes
- Buy
- Sell
https://www.ruhlmortgage.com/BlakeEller.html
Description
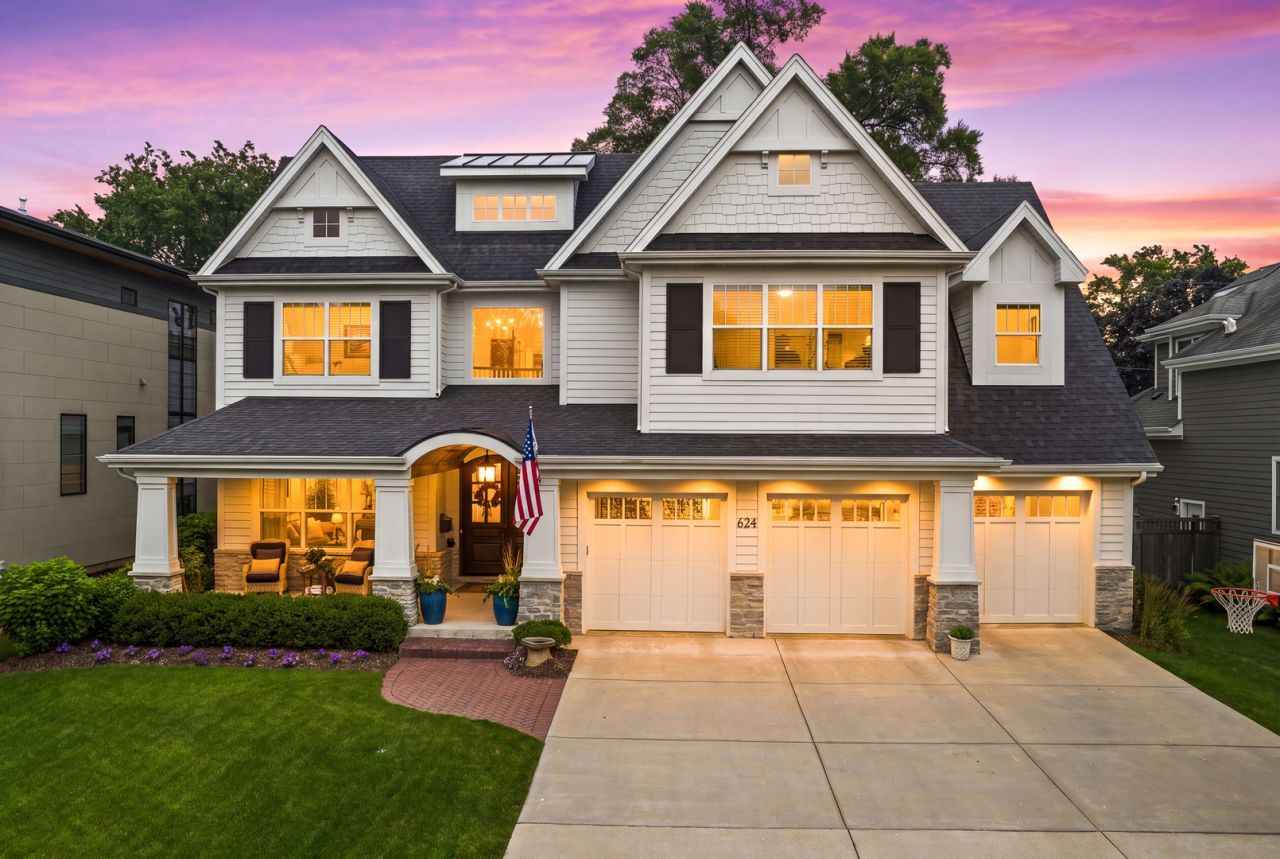
Timeless architecture and design paired with one of the best locations in highly sought after East Highlands. Meticulously maintained and entire home lives like new construction. 4 bed | 4.1 bath | 2nd Story Family Retreat | First-floor Office/Study | Open-concept living flows effortlessly throughout with upgraded Hickory Hardwood Floors. Chefs Kitchen w/ Wolf & SubZero appliance package. Front Porch is 9 Ft Deep, the perfect spot to relax with coffee in the morning and a glass of wine in the evenings! Grand levels of millwork and detailed carpentry elevate every room in the home from coffered ceilings, wainscoting, reclaimed beams and classic mouldings - this beautiful home has it all! 10 Ft Ceilings on First Floor. The primary suite stuns with soaring ceilings and spa-caliber bath that is adorned in italian carrara marble. Every bedroom has en-suite bathroom and vaulted ceiling details. James Hardie Siding. Pella Windows. Plantation Shutters. Oversized 3-car garage with thoughtful built-ins and epoxy floor. Concrete Driveway. Basement delivers 9' ceilings and great open space - a blank canvas ready for the new owners vision! Newer Shed/Workshop in your spacious backyard along with Two Cobbled Paver Patios! Irrigation System. Pride of ownership shows throughout as home is in amazing condition - Welcome Home!
Property Highlights
Property Type: Residential - Single Family
Total Living Area SF: 4,115
Garage Size: 3
Attached Garage
Built in 2016
Elementary School: Highlands Elementary School
High School: Naperville Central High School
Middle School: Kennedy Junior High School
Stone Exterior
One Fireplace
General Information
Bedrooms: 4
Bathrooms: 5
Sqft: 4,115
County: DuPage
High School: Naperville Central High School
Subdivision: East Highlands
Listed By:
john greene, Realtor
630-820-6500
MRED MLS
MLS ID: 12711956
Room Information
Breakfast Room: 12X10
Office: 14X13
Utility Room-1st Floor: 10X7
Bedroom 2: 16X15
Bedroom 3: 16X14
Bedroom 4: 17X14
Dining Room: 16X15
Family Room: 19X17
Kitchen: 22X16
Laundry: 10X8
Primary Bedroom: 21X18

Shown By
Get in Touch
Shown By
Contact an agent to learn more about
624 Wellner Road , Naperville, IL 60540.
Mortgage Calculator

Call or Click to get Pre-Approved!
563-441-1862
toll free 866-441-1862
Customize Your Rate
| Loan Type | FHA 30 Year Fixed | VA 30 year fixed | 30 yr Jumbo |
| Purchase Price | $2,150,000 | $2,150,000 | $2,150,000 |
| Down Payment | $75,250 | $0 | $430,000 |
| Monthly Mortgage Amount | $12,998 | $13,523 | $10,731 |
| Taxes | $2992 | $2992 | $2992 |
| Insurance | $100 | $100 | $100 |
| HOA/Dues/Fees | $0 | $0 | $0 |
| Monthly Mortage Insurance | $1,290 | $0 | $0 |
| Monthly Estimated Total | $17,907 | $17,142 | $14,350 |
Thome Homes
Caroline Thome & Michael Thome
Cell: (319) 363-5289
Licensed in IA
Cedar Rapids Office
5805 Council St. NE
Suite A
Cedar Rapids, IA 52402
(319) 373-7845
Suite A
Cedar Rapids, IA 52402
(319) 373-7845

Member Participants (and their affiliated licensees, if applicable) shall indicate on their websites that IDX information is provided exclusively for consumers’ personal non-commercial use, that it may not be used for any purpose other than to identify prospective properties consumers may be interested in purchasing, that the data is deemed reliable but is not guaranteed by MLS GRID, and that the use of the MLS GRID Data may be subject to an end user license agreement prescribed by the Member Participant’s applicable MLS if any and as amended from time to time. MLS GRID may, at its discretion, require use of other disclaimers as necessary to protect Member Participant, and/or their MLS from liability.
Based on information submitted to the MLS GRID. All data is obtained from various sources and may not have been verified by broker or MLS GRID. Supplied Open House Information is subject to change without notice. All information should be independently reviewed and verified for accuracy. Properties may or may not be listed by the office/agent presenting the information.
Privacy Policy / DMCA Notice / ADA Accessibility


This site is hosted, designed and copyright
© 1994 - 2026 by
Delta Media Group, Inc. -- Patent Pending --
Agent License Information: Licensed in IA