


Thome Homes
- Buy
- Sell
https://www.ruhlmortgage.com/BlakeEller.html
Description
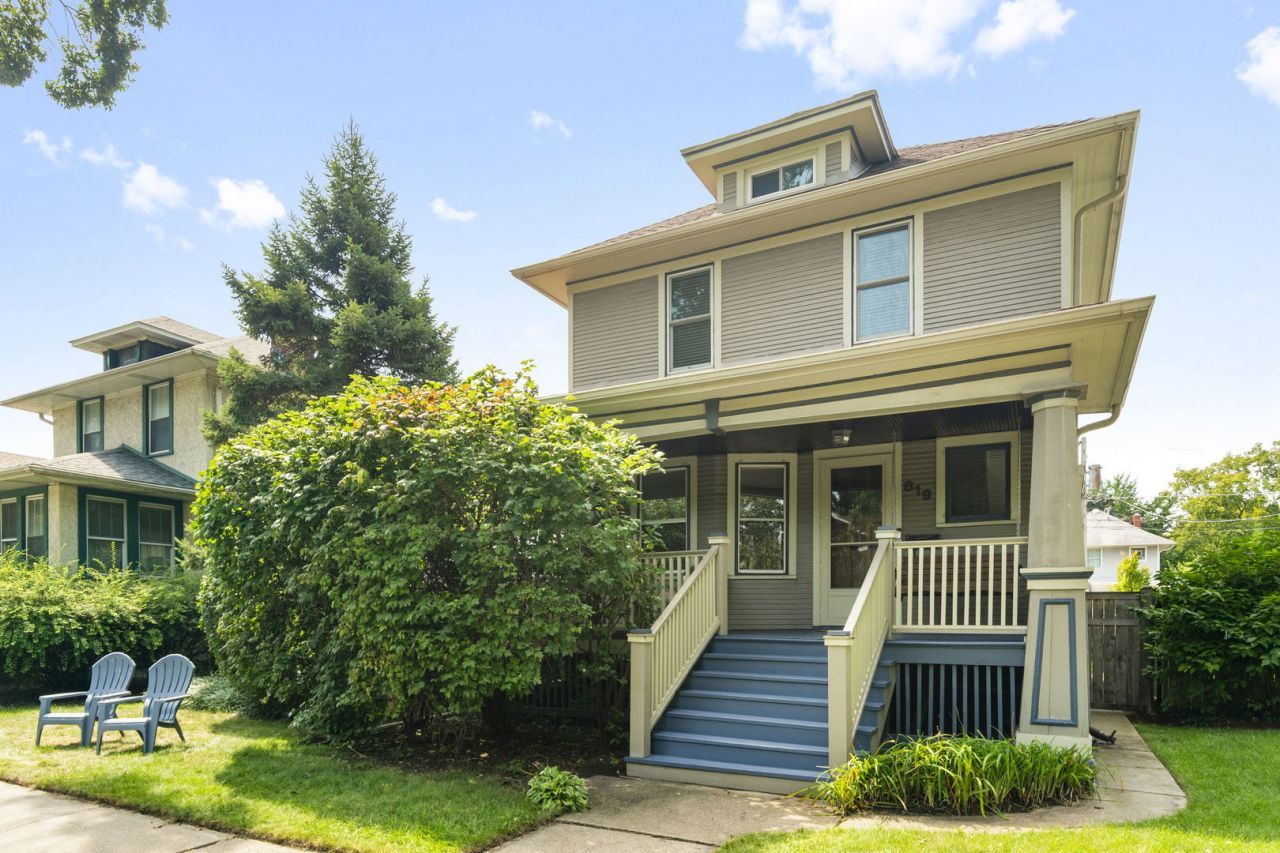
Welcome to 819 Wenonah Ave, a rarely available sturdy vintage Oak Park residence set on a desirable double lot and filled with character, warmth, and timeless details. This 3-bedroom, 2.5-bath single-family home beautifully blends classic craftsmanship with thoughtful updates, and expanded living space. The home's inviting wrap-around front porch connects seamlessly to the large back porch, creating an exceptional outdoor living area. Inside, original details add distinctive character, including beautiful stained-glass windows and a built-in dining room hutch. Hardwood floors, redone in 2019, abound this home. Brand new stainless steel appliances accompany a 2008 addition which expanded the home with a spacious kitchen, breakfast room, and living room, providing a comfortable gathering space for everyday living and entertaining. The upstairs bathroom was rehabbed in 2013, while an upstairs HVAC was added in 2015. The home also features upgraded 200-amp electric service (2015) and a replacement downstairs HVAC (2016). Large fenced in backyard (2023), complete with 2 4x8 foot raised vegetable garden beds. Located within walking distance of Lincoln Elementary, Brooks Middle School, Hole in the Wall Frozen Custard and Yogurt Shoppe, and the Oak Park Blue Line station. Excellent grocery store options including family owned neighborhood store Carnival, and the brand new Pete's just minutes away. The Park District's Wenonah Park is on the block! Great neighborhood feel with twice yearly block parties. This is the one you have been looking for, make an appointment to see it today!
Property Highlights
Property Type: Residential - Single Family
Garage Size: 3
Built in 1917
Elementary School: Abraham Lincoln Elementary Schoo
High School: Oak Park & River Forest High Sch
Middle School: Gwendolyn Brooks Middle School
One Fireplace
General Information
Bedrooms: 3
Bathrooms: 3
County: Cook
High School: Oak Park & River Forest High Sch
Listed By:
Real Broker LLC
217-960-8605
MRED MLS
MLS ID: 12749097
Room Information
Breakfast Room: 13X16
Office: 09X10
Recreation Room: 13X18
Foyer: 10X10
Storage: 17X17
Bedroom 2: 9X11
Bedroom 3: 8X10
Dining Room: 13X15
Family Room: 16X17
Kitchen: 14X23
Laundry: 21X10
Living Room: 16X11
Primary Bedroom: 18X10

Shown By
Get in Touch
Shown By
Contact an agent to learn more about
819 Wenonah Avenue, Oak Park, IL 60304.
Mortgage Calculator

Call or Click to get Pre-Approved!
563-441-1862
toll free 866-441-1862
Customize Your Rate
| Loan Type | 30 Year Fixed | FHA 30 Year Fixed | 15 Year Fixed |
| Purchase Price | $699,000 | $699,000 | $699,000 |
| Down Payment | $139,800 | $24,465 | $174,750 |
| Monthly Mortgage Amount | $3,535 | $4,338 | $4,389 |
| Taxes | $973 | $973 | $973 |
| Insurance | $100 | $100 | $100 |
| HOA/Dues/Fees | $0 | $0 | $0 |
| Monthly Mortage Insurance | $0 | $308 | $0 |
| Monthly Estimated Total | $4,712 | $5,823 | $5,566 |
Thome Homes
Caroline Thome & Michael Thome
Cell: (319) 363-5289
Licensed in IA
Cedar Rapids Office
5805 Council St. NE
Suite A
Cedar Rapids, IA 52402
(319) 373-7845
Suite A
Cedar Rapids, IA 52402
(319) 373-7845

Member Participants (and their affiliated licensees, if applicable) shall indicate on their websites that IDX information is provided exclusively for consumers’ personal non-commercial use, that it may not be used for any purpose other than to identify prospective properties consumers may be interested in purchasing, that the data is deemed reliable but is not guaranteed by MLS GRID, and that the use of the MLS GRID Data may be subject to an end user license agreement prescribed by the Member Participant’s applicable MLS if any and as amended from time to time. MLS GRID may, at its discretion, require use of other disclaimers as necessary to protect Member Participant, and/or their MLS from liability.
Based on information submitted to the MLS GRID. All data is obtained from various sources and may not have been verified by broker or MLS GRID. Supplied Open House Information is subject to change without notice. All information should be independently reviewed and verified for accuracy. Properties may or may not be listed by the office/agent presenting the information.
Privacy Policy / DMCA Notice / ADA Accessibility


This site is hosted, designed and copyright
© 1994 - 2026 by
Delta Media Group, Inc. -- Patent Pending --
Agent License Information: Licensed in IA