


Thome Homes
- Buy
- Sell
https://www.ruhlmortgage.com/BlakeEller.html
Description
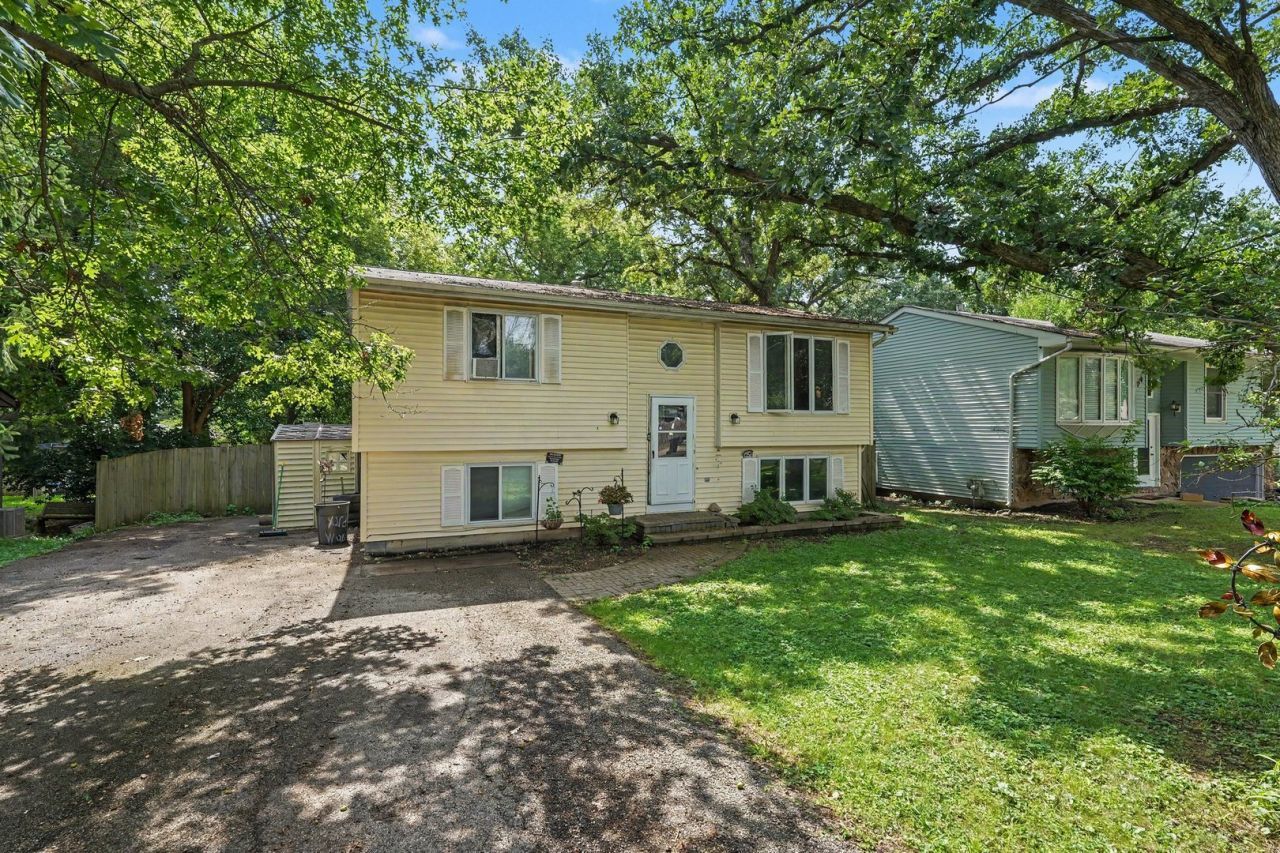
Raised ranch with 2 bedrooms, 1 full bath, and a finished lower level in the Highland Shores subdivision of Wonder Lake, Illinois, built in 1992 on a fenced 60 by 125 lot. The main level offers 766 square feet above grade, and the finished lower level adds a recreation room and bonus room for 1,318 total finished square feet per the floor plan included in the listing photos. The living room has wood laminate flooring and a picture window facing the street. The eat-in kitchen features raised-panel stained wood cabinets, a glass mosaic tile backsplash, gas range, over-range microwave, refrigerator, and wood-look plank flooring, with a sliding glass door to the rear deck. The primary bedroom includes a walk-in closet. The second bedroom and the full bath, with a tub and shower combination, cultured marble vanity, and oak medicine cabinet, complete the main level. Downstairs, the recreation room and bonus room both have wood laminate flooring and suspended ceilings, and the utility room holds the washer, dryer, and electrical panel with an adjoining storage room and a separate exterior door under the deck. Outside, a full-width wood deck steps down to a fully fenced backyard with mature oak trees, a storage shed, and gravel driveway parking. Vinyl siding, asphalt shingle roof, gas forced air heat, and window unit cooling. Highland Shores is on the east side of Wonder Lake off Thompson Road, minutes from Wonder Lake itself and the Wonderview Park boat launch, with Route 120 connecting to McHenry and Woodstock. Unincorporated McHenry County, Wonder Lake, IL 60097.
Property Highlights
Property Type: Residential - Single Family
Total Living Area SF: 766
Built in 1992
School District: District 200
General Information
Bedrooms: 2
Bathrooms: 1
Sqft: 766
County: McHenry
Subdivision: Highland Shores
Listed By:
O'Neil Property Group, LLC
630-425-8815
MRED MLS
MLS ID: 12752024
Room Information
Bonus Room: 11X11
Recreation Room: 13X21
Foyer: 6X4
Storage: 6X7
Walk In Closet: 5X4
Bedroom 2: 11X12
Kitchen: 14X11
Laundry: 12X11
Living Room: 12X12
Primary Bedroom: 13X11

Shown By
Get in Touch
Shown By
Contact an agent to learn more about
9005 Shady Lane, Wonder Lake, IL 60097.
Mortgage Calculator

Call or Click to get Pre-Approved!
563-441-1862
toll free 866-441-1862
Customize Your Rate
| Loan Type | 30 Year Fixed | FHA 30 Year Fixed | 15 Year Fixed |
| Purchase Price | $229,900 | $229,900 | $229,900 |
| Down Payment | $45,980 | $8,047 | $57,475 |
| Monthly Mortgage Amount | $1,163 | $1,427 | $1,443 |
| Taxes | $320 | $320 | $320 |
| Insurance | $100 | $100 | $100 |
| HOA/Dues/Fees | $0 | $0 | $0 |
| Monthly Mortage Insurance | $0 | $101 | $0 |
| Monthly Estimated Total | $1,582 | $1,948 | $1,863 |
Thome Homes
Caroline Thome & Michael Thome
Cell: (319) 363-5289
Licensed in IA
Cedar Rapids Office
5805 Council St. NE
Suite A
Cedar Rapids, IA 52402
(319) 373-7845
Suite A
Cedar Rapids, IA 52402
(319) 373-7845

Member Participants (and their affiliated licensees, if applicable) shall indicate on their websites that IDX information is provided exclusively for consumers’ personal non-commercial use, that it may not be used for any purpose other than to identify prospective properties consumers may be interested in purchasing, that the data is deemed reliable but is not guaranteed by MLS GRID, and that the use of the MLS GRID Data may be subject to an end user license agreement prescribed by the Member Participant’s applicable MLS if any and as amended from time to time. MLS GRID may, at its discretion, require use of other disclaimers as necessary to protect Member Participant, and/or their MLS from liability.
Based on information submitted to the MLS GRID. All data is obtained from various sources and may not have been verified by broker or MLS GRID. Supplied Open House Information is subject to change without notice. All information should be independently reviewed and verified for accuracy. Properties may or may not be listed by the office/agent presenting the information.
Privacy Policy / DMCA Notice / ADA Accessibility


This site is hosted, designed and copyright
© 1994 - 2026 by
Delta Media Group, Inc. -- Patent Pending --
Agent License Information: Licensed in IA